4668 Hale Avenue N, Oakdale, MN 55128
- $460,000
- 3
- BD
- 2
- BA
- 2,087
- SqFt








- List Price
- $460,000
- Days on Market
- 1
- MLS#
- 7123186
- Status
- COMING SOON
- Type
- Single Family Residential
- Bedrooms
- 3
- Bathrooms
- 2
- Living Area
- 2,087
- Acres
- 0.27
- Subdivision
- Oaks Of Deer Run
- Year Built
- 1994
Property Description
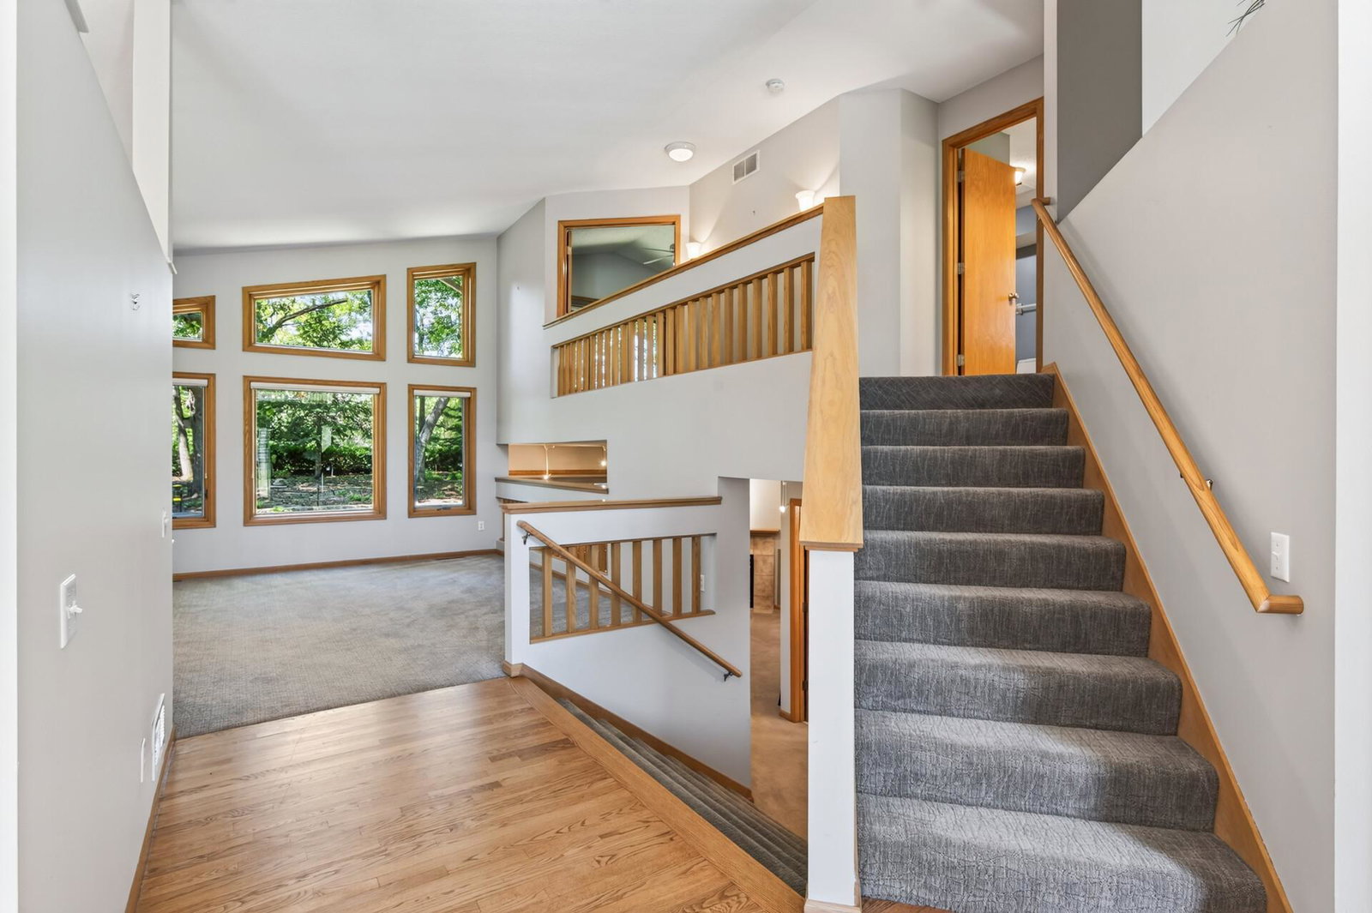
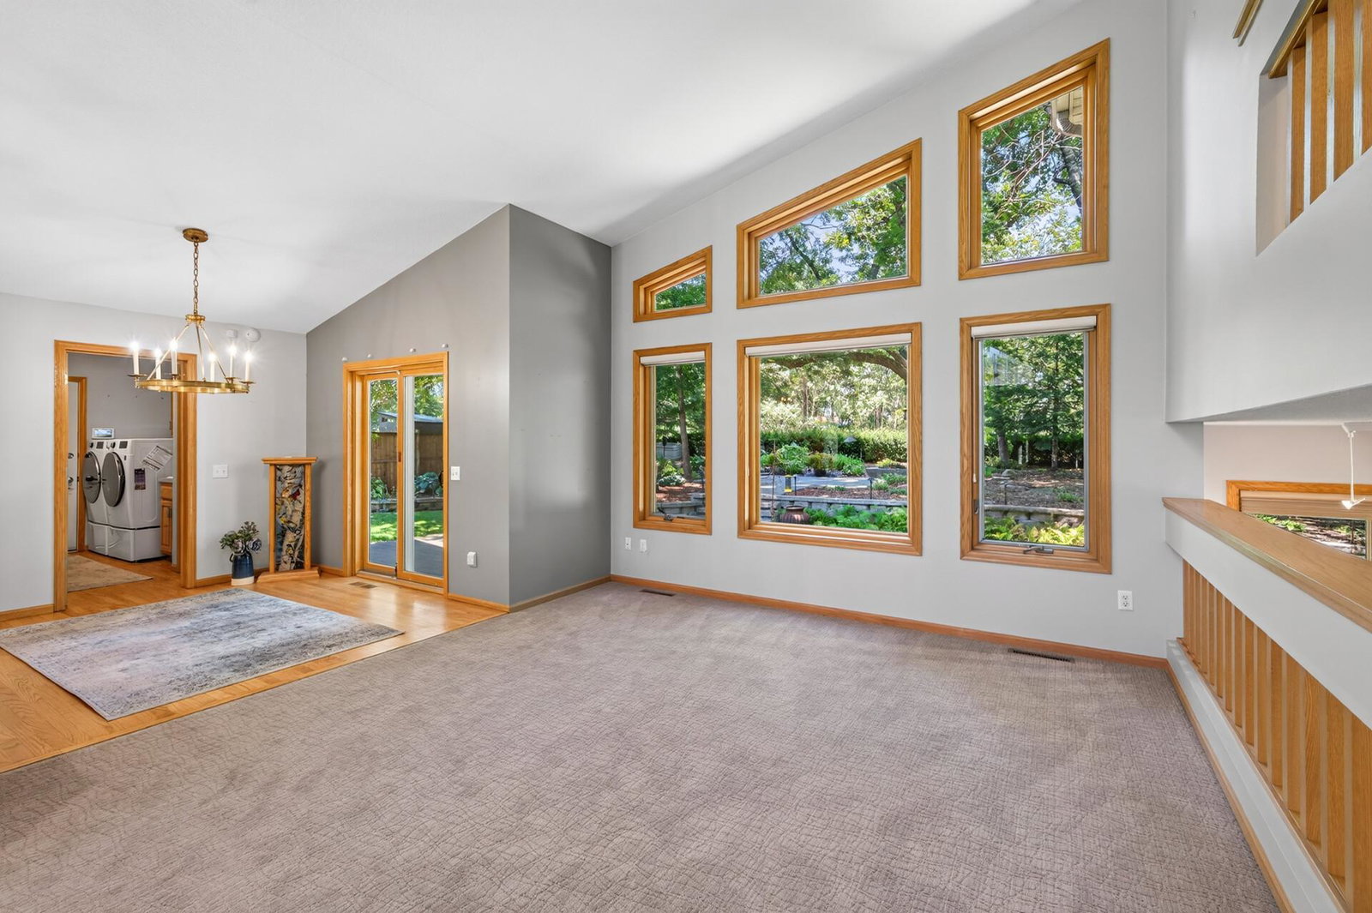
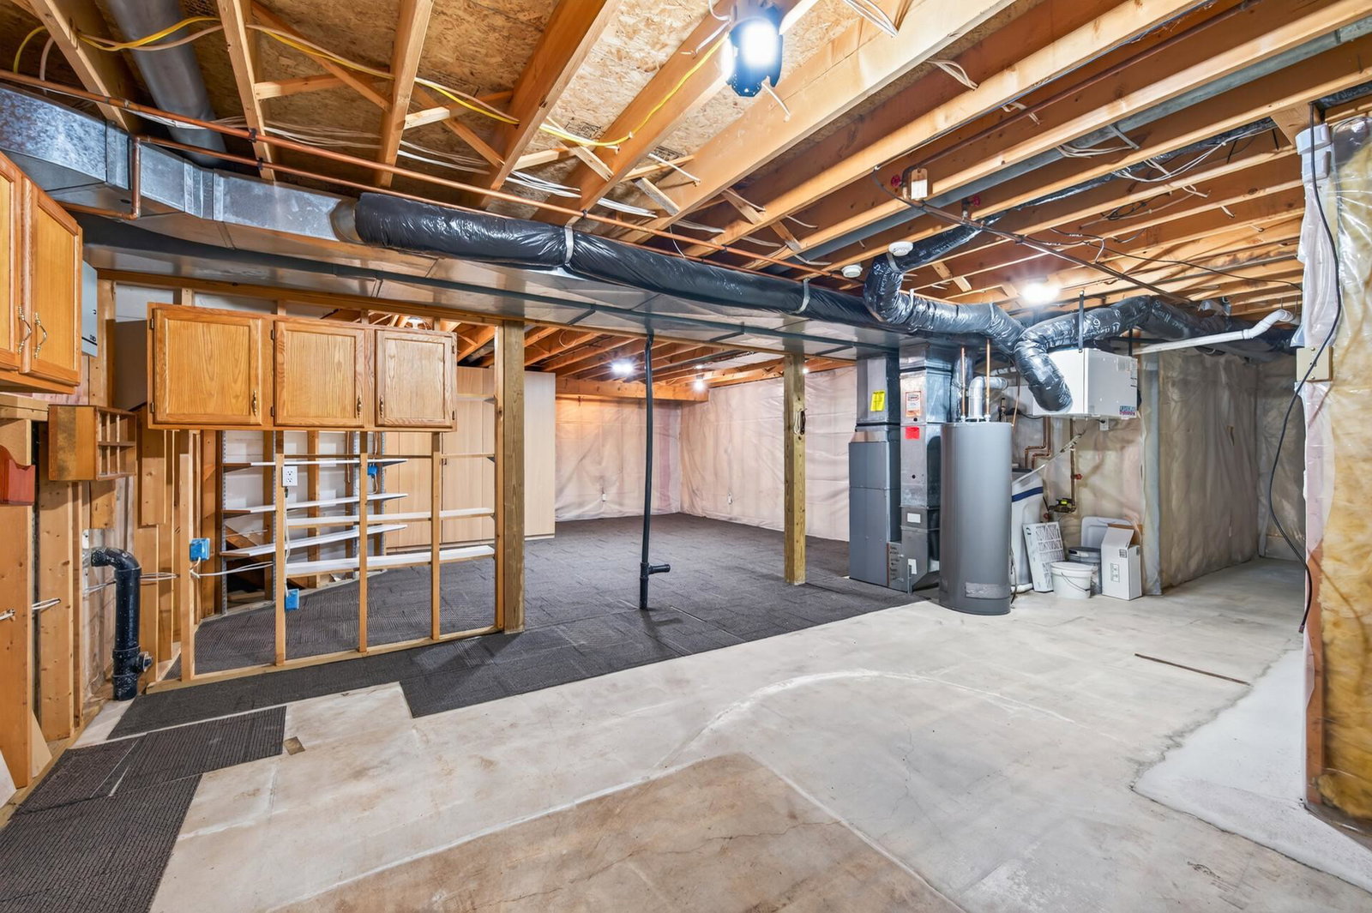
Proudly offered by the original owner, this spacious 3-bedroom, 2-bath home features an oversized two-car garage and an exceptionally private, beautifully landscaped backyard. Outdoor living is a delight with a maintenance-free 15' x 14' deck, a patio, and two storage sheds, providing plenty of space for entertaining, relaxing, and storage. Meticulously maintained and in better-than-new condition, this home showcases numerous custom updates and unique features throughout. As you enter, you'll be welcomed by an open floor plan highlighted by soaring vaulted ceilings, beautiful hardwood floors, and an abundance of natural light. The recently renovated eat-in kitchen is the heart of the home, featuring elegant quartz countertops, stainless steel appliances, and a peninsula breakfast bar that opens seamlessly to the main living area. The home also offers the convenience of main-floor laundry and a formal dining room, perfect for everyday living and entertaining. The spacious primary suite boasts vaulted ceilings, a walk-in closet, and an impressive ensuite bath with a large jetted soaking tub, separate shower, and ceramic tile flooring. The inviting family room features a cozy gas fireplace, creating the perfect place to gather and unwind year-round. The unfinished lower level offers incredible potential, complete with an egress window and a rough-in for a future bathroom—ideal for adding additional bedrooms, a recreation room, home office, or extra living space. From its impeccable condition and thoughtful updates to its generous living spaces and peaceful backyard retreat, this exceptional original-owner home is truly move-in ready and one you won't want to miss!
/u.realgeeks.media/yourhappyhome/happy_homes_logo375.png)
Additional Information
- School District
- North St Paul-Maplewood
- Amenities Unit
- Deck, Kitchen Window, Primary Bedroom Walk-In Closet, Patio, In-Ground Sprinkler
- Appliances
- Air-To-Air Exchanger, Dishwasher, Dryer, Microwave, Range, Refrigerator, Stainless Steel Appliances, Washer, Water Softener Owned
- Tax Year
- 2026
- Fuel
- Natural Gas
- Sewer
- City Sewer/Connected
- Roof
- Age 8 Years or Less
- Air Conditioning
- Central Air
- Heating
- Forced Air
- Water
- City Water/Connected
- Out Buildings
- Storage Shed
- Basement
- Drain Tiled, Egress Window(s), Full, Sump Pump
- Parking
- Attached Garage, Concrete, Finished Garage, Garage Door Opener, Insulated Garage
- Garage Spaces
- 2
Mortgage Calculator
Listing courtesy of Keller Williams Premier Realty.
 The data relating to real estate for sale on this web site comes in part from the Broker Reciprocity Program of the Regional Multiple Listing Service of Minnesota. Real estate listings held by brokerage firms other this firm are marked with the Broker Reciprocity logo. Information Deemed Reliable But Not Guaranteed. Property locations as displayed on any map are best approximations only and exact locations should be independently verified.
Listing data © 2026 Regional Multiple Listing Service of Minnesota. All rights reserved. By searching, you agree to the EULA.