2415 Lisbon Avenue N, Lake Elmo, MN 55042
- $699,900
- 5
- BD
- 4
- BA
- 3,422
- SqFt




- List Price
- $699,900
- Days on Market
- 2
- MLS#
- 7131829
- Status
- COMING SOON
- Type
- Single Family Residential
- Bedrooms
- 5
- Bathrooms
- 4
- Living Area
- 3,422
- Acres
- 1.02
- Subdivision
- Eden Park
- Year Built
- 1977
Property Description
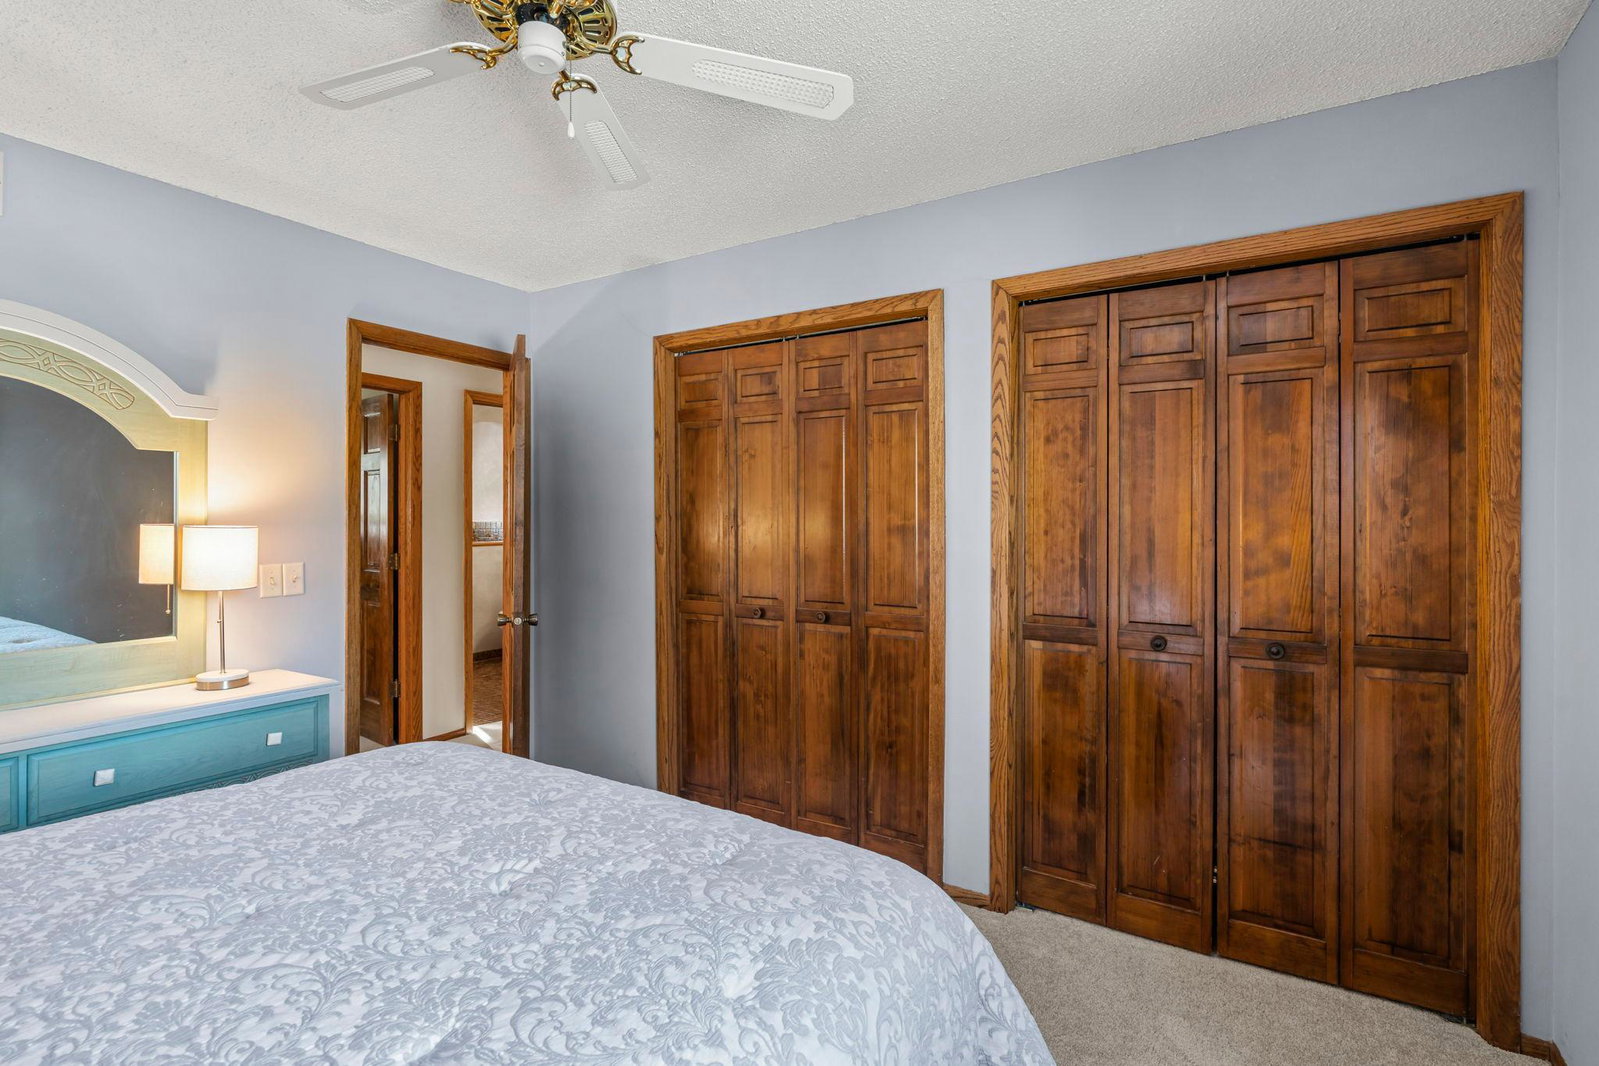
Welcome to this beautiful spacious multi-level home in Lake Elmo set on a private 1.01-acre lot within the Stillwater School District! Featuring 5 bedrooms, 4 bathrooms, and 3,422 finished square feet, this property is a true showstopper complete with an in-ground 20x40 pool, beautiful landscaping, and an incredible deck and pool area crafted for seamless entertaining. Designed with entertaining in mind, the expansive main level boasts an inviting foyer, a large family room with a cozy fireplace, an amusement room, a custom wet bar built for effortless hosting and access to the large main deck area. On the next level, you'll find a second fireplace anchoring the sunlit formal living room, a formal dining room, and a beautifully designed eat-in kitchen complete with a bright skylight, double oven, stainless steel appliances, with walk-out to the multi-level deck. The upper level includes four bedrooms all on one level, highlighted by a private primary suite with its own 3/4 bath and a walk-out to a private balcony. Completing this level is an additional bathroom complete with double sinks and a sunken tub. The lower level is ideal for multigenerational living or hosting long-term guests, featuring a full mother-in-law suite complete with its own private living room with a third fireplace, a 5th bedroom, a full bath, a walk-in closet, and a dedicated laundry room. Conveniently, this level walks directly out to the pool area. The unfinished basement utility area on the lowest level offers abundant storage space. Out back, step into your private outdoor oasis featuring a heated pool surrounded by a full fence, a spacious deck, mature trees, a large garden, a beautiful custom-designed fire pit area, and a storage shed. Highlights include a brand-new septic system (August 2026), 3-car insulated garage with additional RV parking access. Conveniently located near local parks, restaurants and shopping—don't miss this incredible opportunity to make this dream home yours!
/u.realgeeks.media/yourhappyhome/happy_homes_logo375.png)
Additional Information
- School District
- Stillwater
- Amenities Unit
- Balcony, Ceiling Fan(s), Deck, Kitchen Window, Security System, Skylight, Tile Floors, Vaulted Ceiling(s), Washer/Dryer Hookup, Wet Bar, Walk-In Closet
- Appliances
- Dishwasher, Dryer, Gas Water Heater, Water Filtration System, Microwave, Range, Refrigerator, Stainless Steel Appliances, Wall Oven, Washer, Water Softener Owned
- Tax Year
- 2026
- Fencing
- Full, Other, Wood
- Fuel
- Natural Gas
- Lot Description
- Tree Coverage - Medium
- Sewer
- Septic System Compliant - Yes
- Roof
- Age Over 8 Years
- Air Conditioning
- Central Air
- Heating
- Forced Air, Fireplace(s)
- Pool
- Yes
- Water
- Well
- Out Buildings
- Storage Shed
- Basement
- Block, Partial, Sump Pump, Unfinished
- Parking
- Attached Garage, Concrete, Garage Door Opener, Insulated Garage, RV Access/Parking, Storage
- Garage Spaces
- 3
Mortgage Calculator
Listing courtesy of Keller Williams Premier Realty.
 The data relating to real estate for sale on this web site comes in part from the Broker Reciprocity Program of the Regional Multiple Listing Service of Minnesota. Real estate listings held by brokerage firms other this firm are marked with the Broker Reciprocity logo. Information Deemed Reliable But Not Guaranteed. Property locations as displayed on any map are best approximations only and exact locations should be independently verified.
Listing data © 2026 Regional Multiple Listing Service of Minnesota. All rights reserved. By searching, you agree to the EULA.