4925 Blake Way, Woodbury, MN 55129
- $708,275
- 5
- BD
- 5
- BA
- 3,156
- SqFt




- List Price
- $708,275
- Days on Market
- 0
- MLS#
- 7131912
- Status
- ACTIVE
- Type
- Single Family Residential
- Bedrooms
- 5
- Bathrooms
- 5
- Living Area
- 3,156
- Acres
- 0.55
- Subdivision
- Sienna Grove
- Year Built
- 2026
Property Description
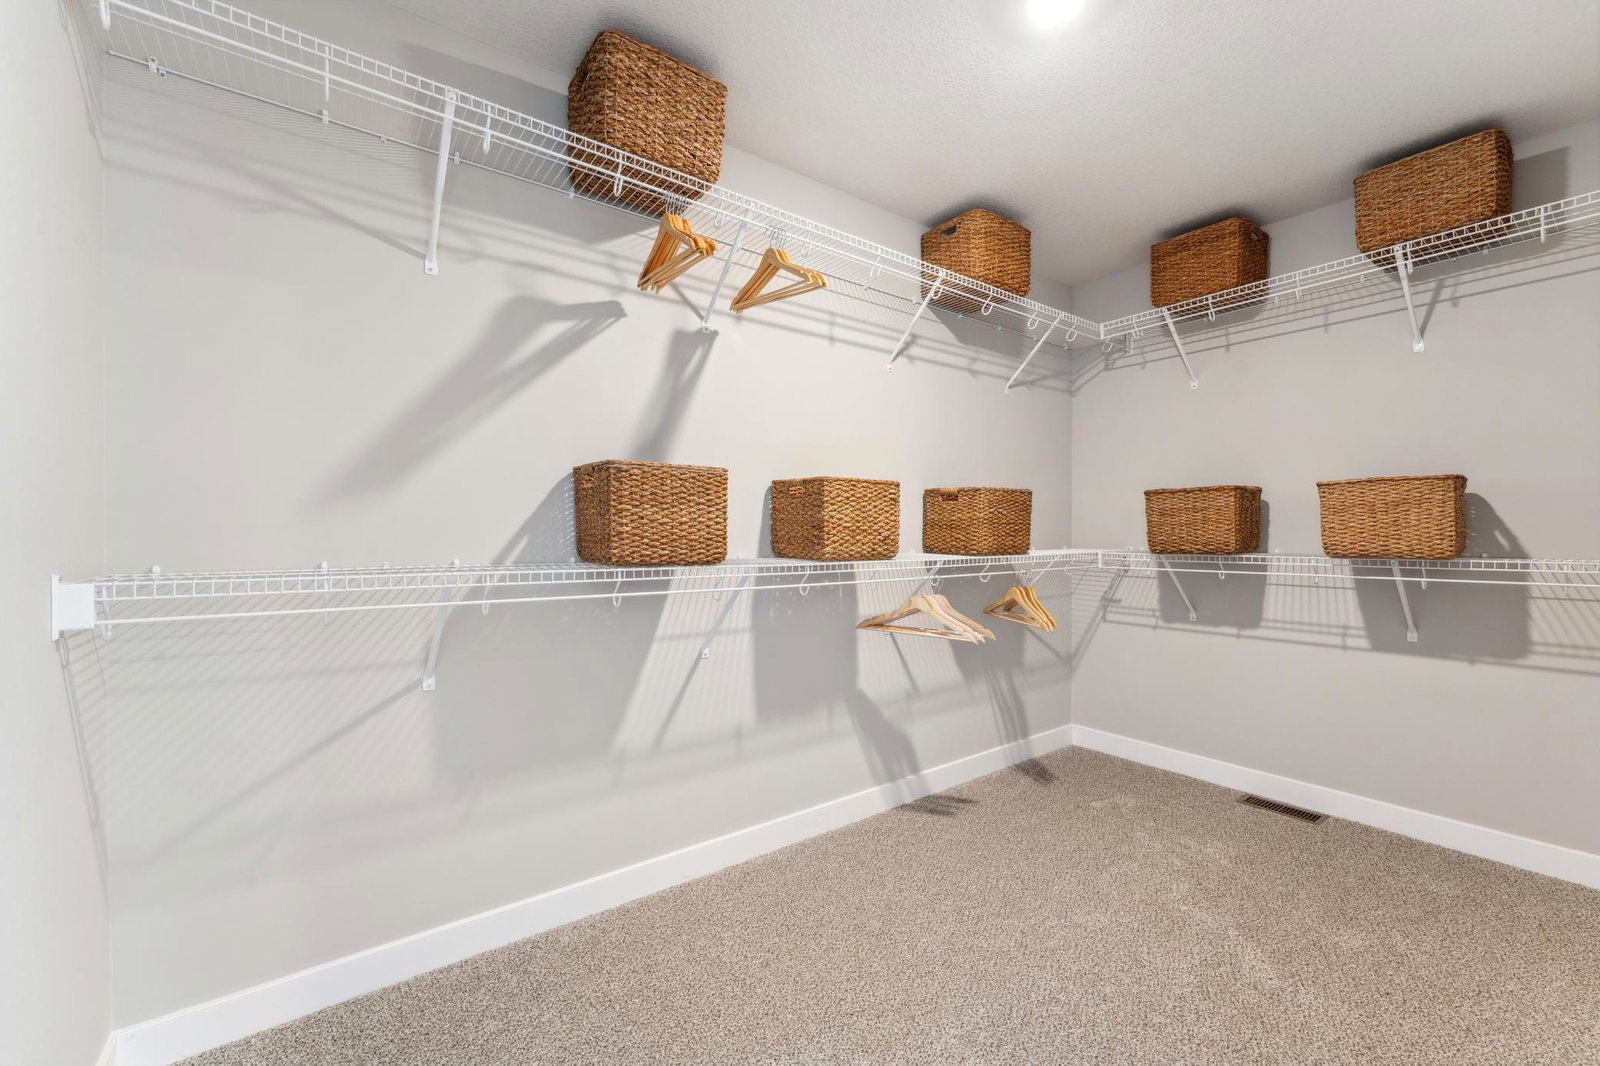
**Ask how you can receive up to $25,000 in closing costs on this home!** Welcome to the “Jameson” by DR Horton. Amazing 5 bedroom, 5 bath home on 0.55 acre lot!! The large front porch is welcoming for guests and offers a place to relax and get to know your neighbors! Move inside and find 9’ ceilings and a spacious foyer that opens to your formal dining room, office or playroom. Need a lot of storage? This is the home for you. The kitchen offers tons of high-quality cabinetry plus an oversized walk-in pantry for all the fun kitchen gadgets. Featuring stainless appliances, gas cooktop and two full size wall ovens. Tile backsplash and Quartz counters give you a timeless and elegant space. Kitchen opens to the informal dining and family room offering large windows (with a lifetime warranty) and cozy fireplace. A main floor bedroom suite with walk in closet and ¾ bathroom plus main floor half bath! Gives you so much flexibility on how to use the space, In-law suite, guest room, home office? The space can adapt as your needs change. The upper level is just as impressive with 4 large bedrooms, 3 bathrooms, large loft plus spacious laundry room with cabinets and folding counter. The luxury primary bedroom suite has a private bath with a tiled shower, separate soaking tub, large walk-in closet and dual sinks with Quartz counters. The junior suite on the upper level has an oversized walk in closet and private ¾ bathroom. Unfinished lower level gives you the potential for an additional 1089+ FSF with a large 6th bedroom, 5th bathroom and spacious family room. Interior colors do vary with our new included features and color packages. The Sienna Grove neighborhood is nestled in the East end of Woodbury which hosts an amazing parks system that includes connections to 150 miles of walking trails. Large home sites, up to ½ acre that back to ponds and open spaces. Close to excellent dining options, shopping, breweries, Championship golf, movie theatres, and Historic Afton. Plus, an easy drive to the essentials like groceries, hospitals and public safety. Easy access to 494/94. Students attend the highly desirable school district #833, including Liberty Ridge Elementary, Lake Middle and East Ridge High. Don't forget about our 1, 2, & 10 year warranty on your new home, avoid the expense of a home inspection. Hardi board siding on the front adds value and extra curb appeal. Sod and irrigation included, plus, industry leading smart home technology providing you convenience & peace of mind. NO HOA!!
/u.realgeeks.media/yourhappyhome/happy_homes_logo375.png)
Additional Information
- School District
- South Washington County
- Amenities Unit
- French Doors, Kitchen Center Island, Kitchen Window, Primary Bedroom Walk-In Closet, Paneled Doors, Porch, In-Ground Sprinkler, Tile Floors, Washer/Dryer Hookup, Walk-In Closet
- Appliances
- Air-To-Air Exchanger, Cooktop, Dishwasher, Disposal, Double Oven, ENERGY STAR Qualified Appliances, Exhaust Fan, Humidifier, Microwave, Stainless Steel Appliances, Tankless Water Heater, Wall Oven
- Tax Year
- 2026
- Fuel
- Natural Gas
- Lot Description
- Sod Included in Price, Underground Utilities
- Sewer
- City Sewer/Connected
- Roof
- Age 8 Years or Less, Architectural Shingle, Asphalt, Pitched
- Air Conditioning
- Central Air
- Heating
- Forced Air, Fireplace(s)
- Water
- City Water/Connected
- Basement
- Drain Tiled, Drainage System, Storage Space, Sump Pump, Unfinished
- Parking
- Attached Garage, Asphalt, Garage Door Opener
- Garage Spaces
- 3
Mortgage Calculator
Listing courtesy of D.R. Horton, Inc..
 The data relating to real estate for sale on this web site comes in part from the Broker Reciprocity Program of the Regional Multiple Listing Service of Minnesota. Real estate listings held by brokerage firms other this firm are marked with the Broker Reciprocity logo. Information Deemed Reliable But Not Guaranteed. Property locations as displayed on any map are best approximations only and exact locations should be independently verified.
Listing data © 2026 Regional Multiple Listing Service of Minnesota. All rights reserved. By searching, you agree to the EULA.